www.calonterra.co.uk
RESIDENTIAL VISUAL CONDITION REPORT
Worked example. The property details below are anonymised; the photography is from real CalonTerra inspections in South Wales.
| Property Reference: | SAMPLE-RES-001 |
| Property Type: | Two-storey mid-terrace, natural slate, approx. 1900 |
| Date of Inspection: | 22/11/2025 |
| Conditions on Site: | Dry, overcast, wind 8mph WSW |
| Inspection Type: | Visual UAV (Drone) Survey |
| Frames Captured: | 146 (full set supplied separately) |
1. EXECUTIVE SUMMARY
Overall Condition: Fair
This report contains high-resolution visual data captured via Unmanned Aerial Vehicle (UAV). The purpose of this survey was to identify visual defects on the roof, chimney, and rainwater goods to assist the property owner in planning maintenance.
The covering is sound overall and shows no evidence of widespread failure. Two items warrant attention inside the next twelve months, and one should be dealt with before winter. Nothing observed suggests an immediate risk to the occupants. The findings below are listed in priority order rather than in the order they were flown.
2. INSPECTION LOG
Observation: Significant mortar erosion visible on the top three courses of brickwork. The joints are recessed by roughly 15mm against the brick face and the bedding to two of the pot flaunchings has broken down. Loose material was visible on the stack shoulder.
Why it matters: An eroded stack is the most common route for water to reach the roof void on a property of this age, and the damage typically appears on a bedroom ceiling long before anyone looks at the chimney.
Recommendation: Consult a builder for repointing to prevent water ingress. Ask for the flaunching to be recapped in the same visit while access is already in place.
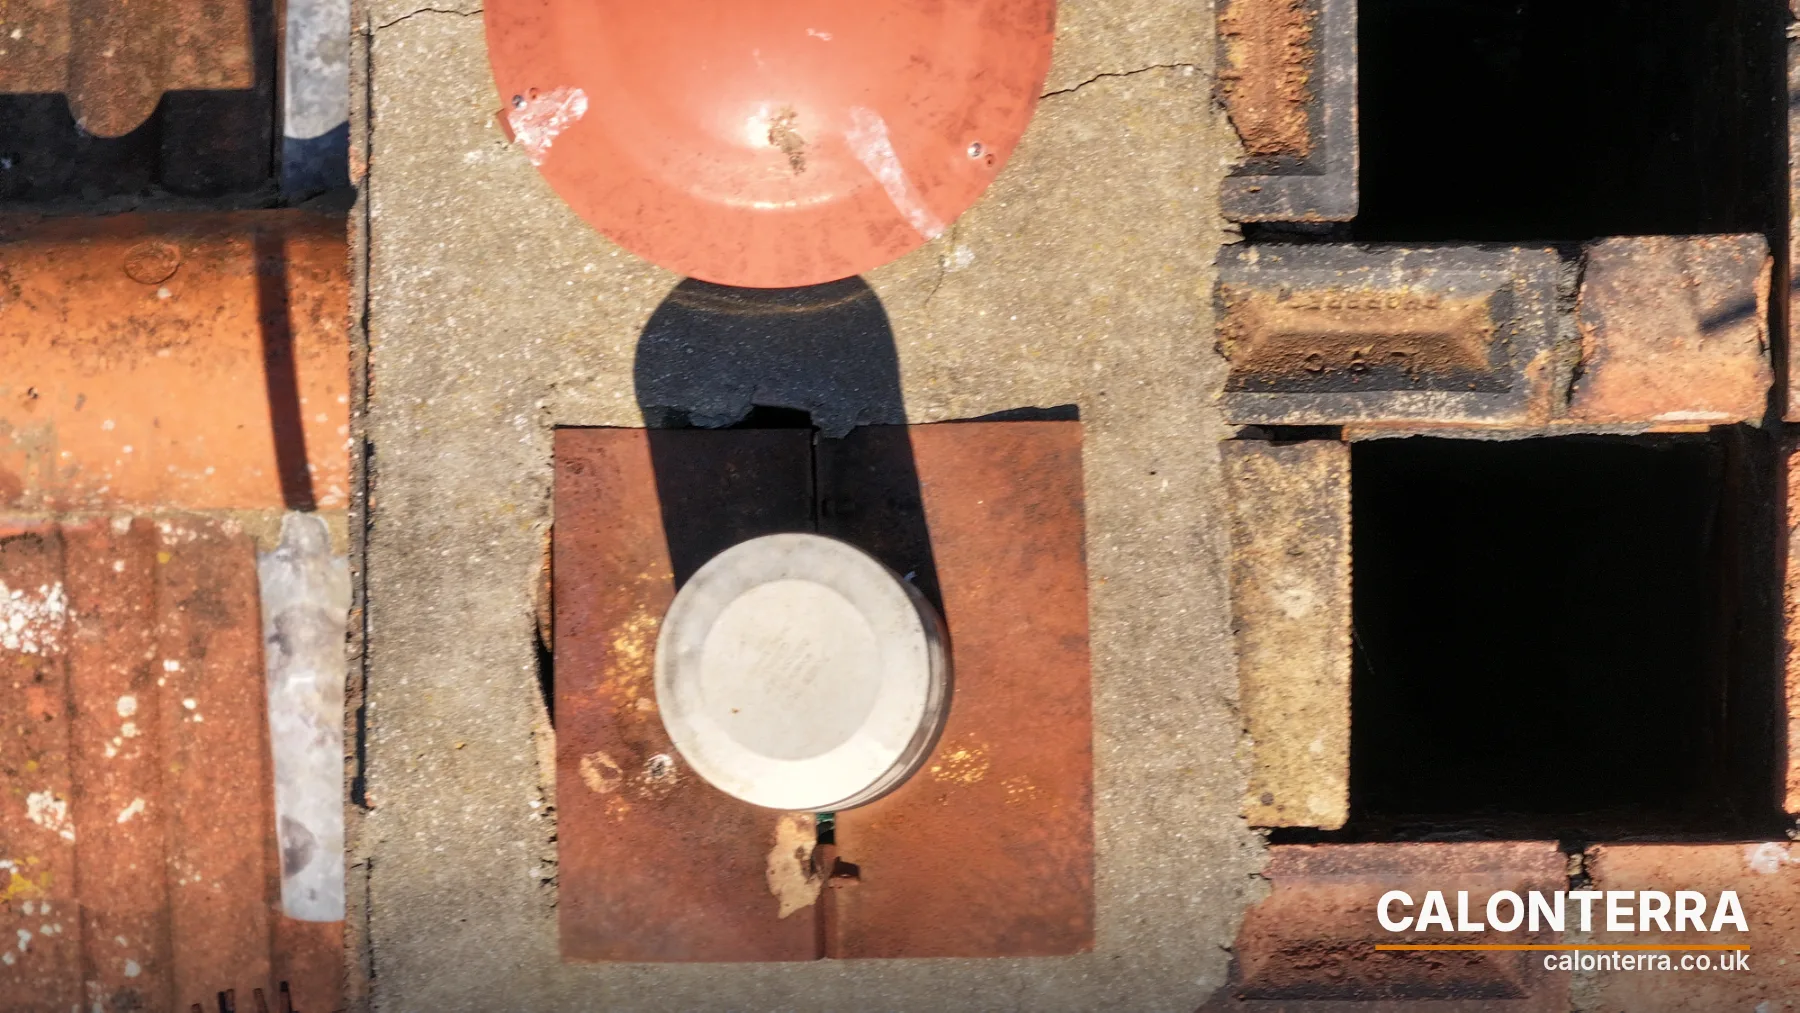
Figure 1 — Chimney stack, north elevation. Mortar loss across the upper courses.
Observation: Single slipped tile located approximately 1m from the gutter line. The tile below it has lifted at the tail, which suggests the fixing nail has corroded rather than the tile having been dislodged by wind.
Why it matters: One slipped tile is a cheap repair. Left in place through a wet winter it exposes the underlay to direct rain and ultraviolet light, and a perished underlay is a re-roof rather than a repair.
Recommendation: Simple repair required to prevent felt damage. Ask the roofer to check the surrounding fixings while up there.
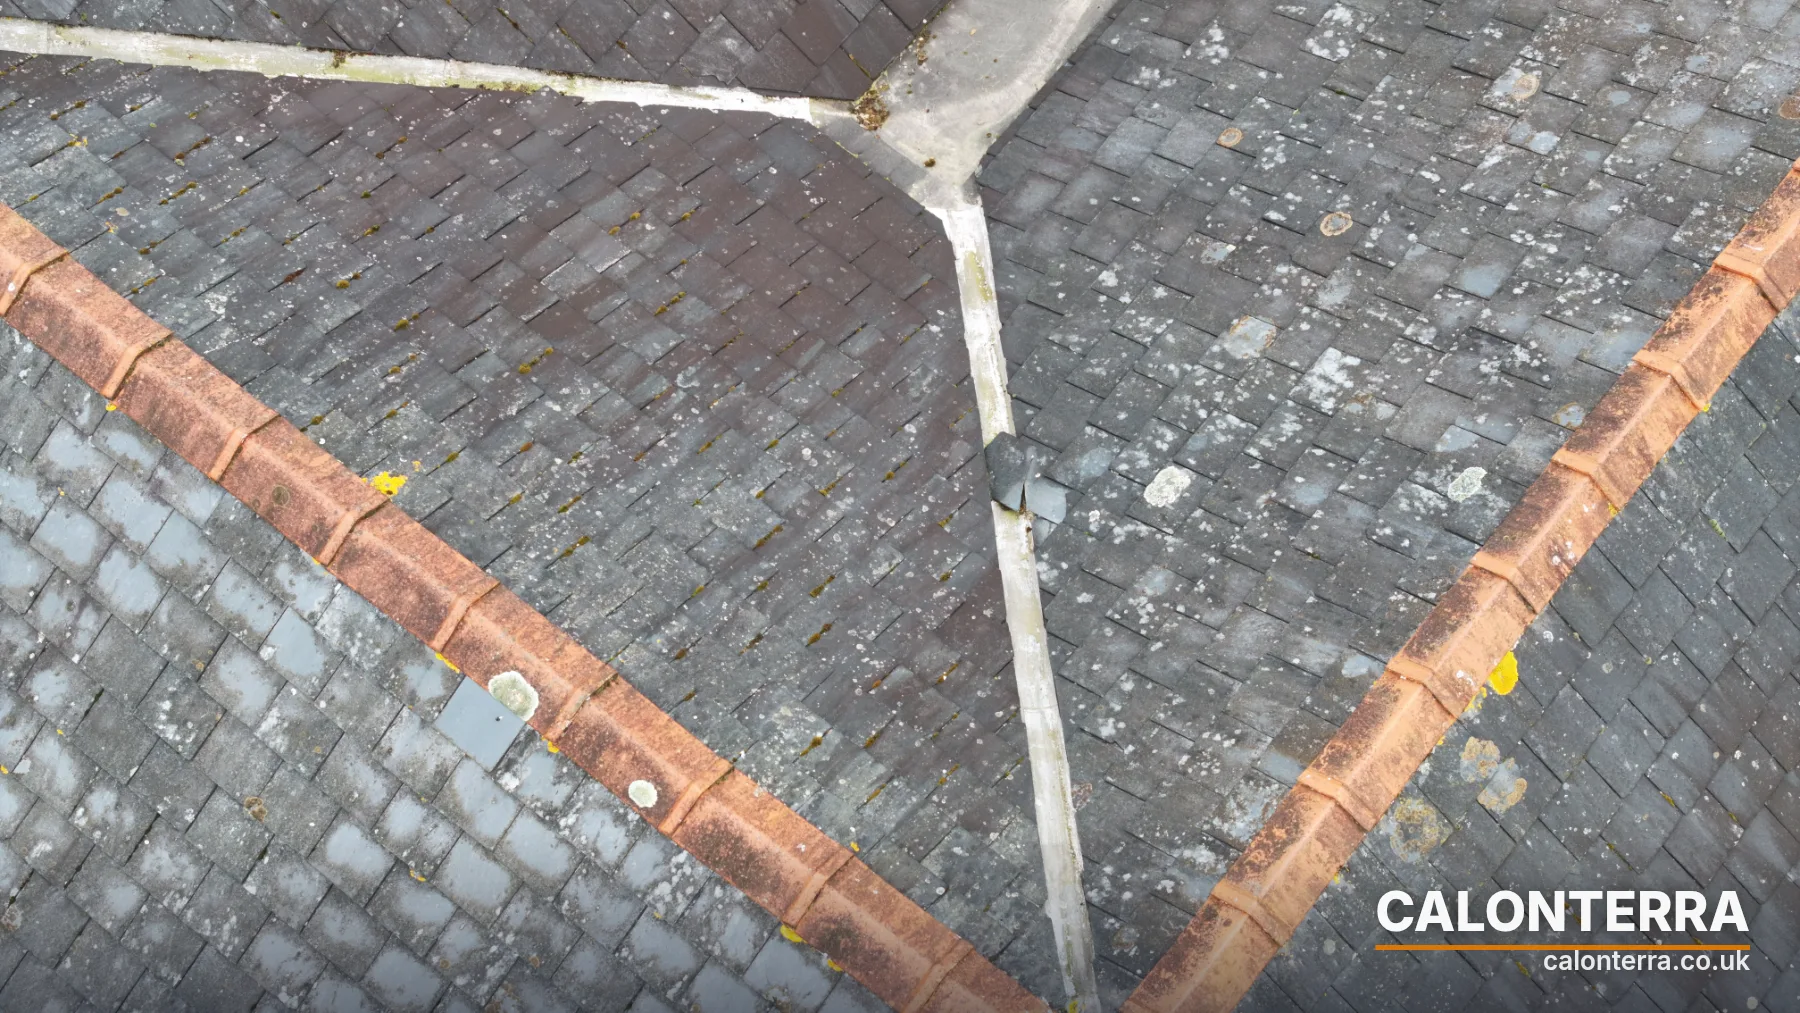
Figure 2 — West slope. Displaced slate with lifting to the course beneath.
Observation: Close-range imagery of the ridge line shows early nail sickness: several slates are held only by their own weight and the overlap of the course above. Ridge bedding is intact with hairline cracking to two joints.
Why it matters: Nail sickness is progressive and gives useful warning. Catching it while a handful of slates are affected means periodic re-fixing; catching it after a gale usually means stripping the slope.
Recommendation: Monitor annually. Re-fix affected slates during the Item 2 repair visit to avoid a second call-out charge.
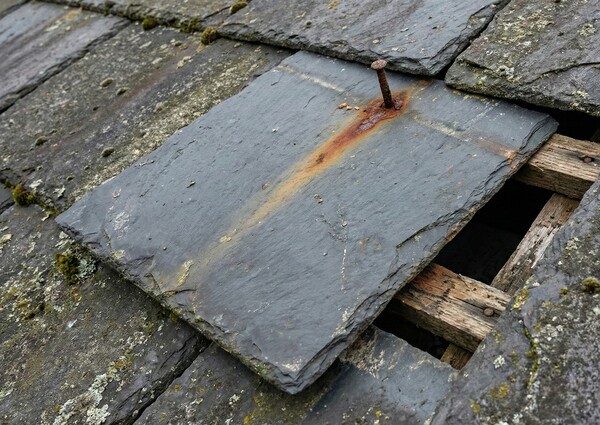
Figure 3 — Zoom detail. Corroded fixings visible at the slate head.
Observation: Staining and softening to the timber fascia below the gutter joint at the rear, consistent with a persistent slow leak rather than a one-off overflow. Paint film has blistered along a 600mm run.
Why it matters: Water tracking behind a fascia reaches the rafter feet, which is a materially more expensive repair than replacing a gutter union.
Recommendation: Reseal or replace the gutter union first, then reassess the timber once it has dried out. Do not decorate over it.
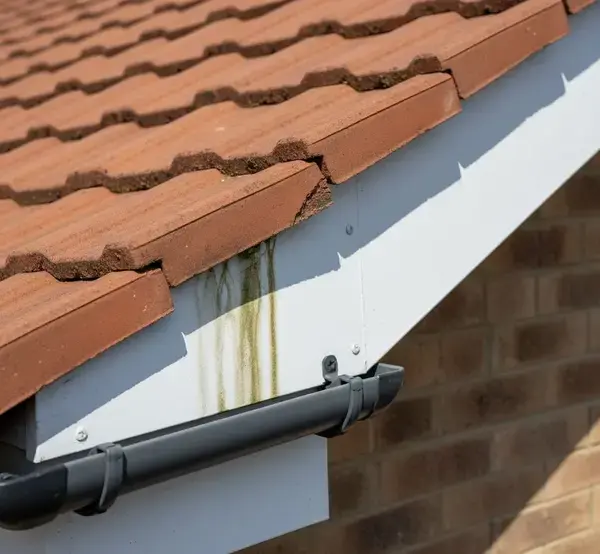
Figure 4 — Rear elevation. Water staining beneath a failed gutter union.
Observation: Clear. No blockages or vegetation visible. Falls appear correct and the outlet is unobstructed.
Recommendation: None. Recorded here so that the absence of a defect is documented rather than merely unmentioned.
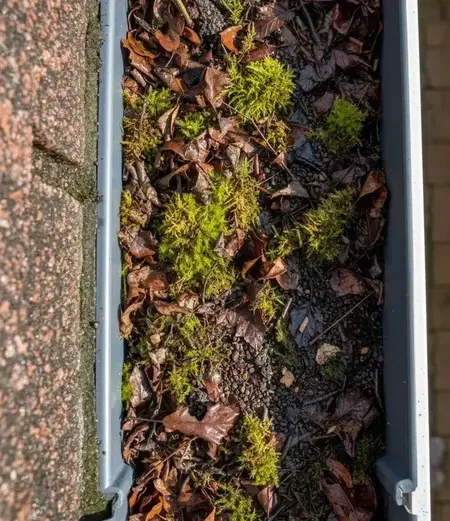
Figure 5 — Gutter run photographed from directly above, the view a ladder inspection cannot give.
3. WHAT WAS NOT INSPECTED
This was an external visual survey flown from outside the building. It does not cover the roof void or loft interior, anything concealed beneath the covering, the condition of timbers other than where visible externally, drainage below ground, or any part of the structure that could not be seen from the air on the day. Vegetation to the boundary restricted the lowest 1.5m of the rear elevation. Those areas are excluded rather than passed.
4. DISCLAIMER
Important Note: CalonTerra is a specialist aerial data capture firm. We are not Chartered Surveyors or Structural Engineers. This report provides high-fidelity visual evidence of the property's external condition. We recommend sharing this report with a qualified tradesperson or surveyor to obtain accurate repair quotes and structural assessments.